
Electrical plan for a new build home: plan wiring and points
The best time to plan your home’s wiring is before construction begins. An electrical plan for a new-build home should map sockets, switches, lighting and data points around how you expect to use each room. Thinking through these details early helps make the layout practical from the day you move in.
It’s easy to focus on where the lights go, but everyday routines matter just as much. Furniture positions, appliances, charging needs and the way you move through the house all affect where electrical points will be most useful.
This guide explains how to review your plans room by room, position sockets and switches thoughtfully, and plan lighting and data connections. You’ll also learn how to account for future needs, so the finished layout feels considered rather than shaped by last-minute decisions.
Table of Contents
1. Does an electrical plan include lighting and data points?
Yes. An electrical plan for a new build home should map sockets, switches, lighting, data points and circuits room by room. Include security provisions, such as positions for cameras, external lighting and alarm keypads, where they suit the home’s layout. The right choices depend on how you’ll use each space and which devices need power or network access.
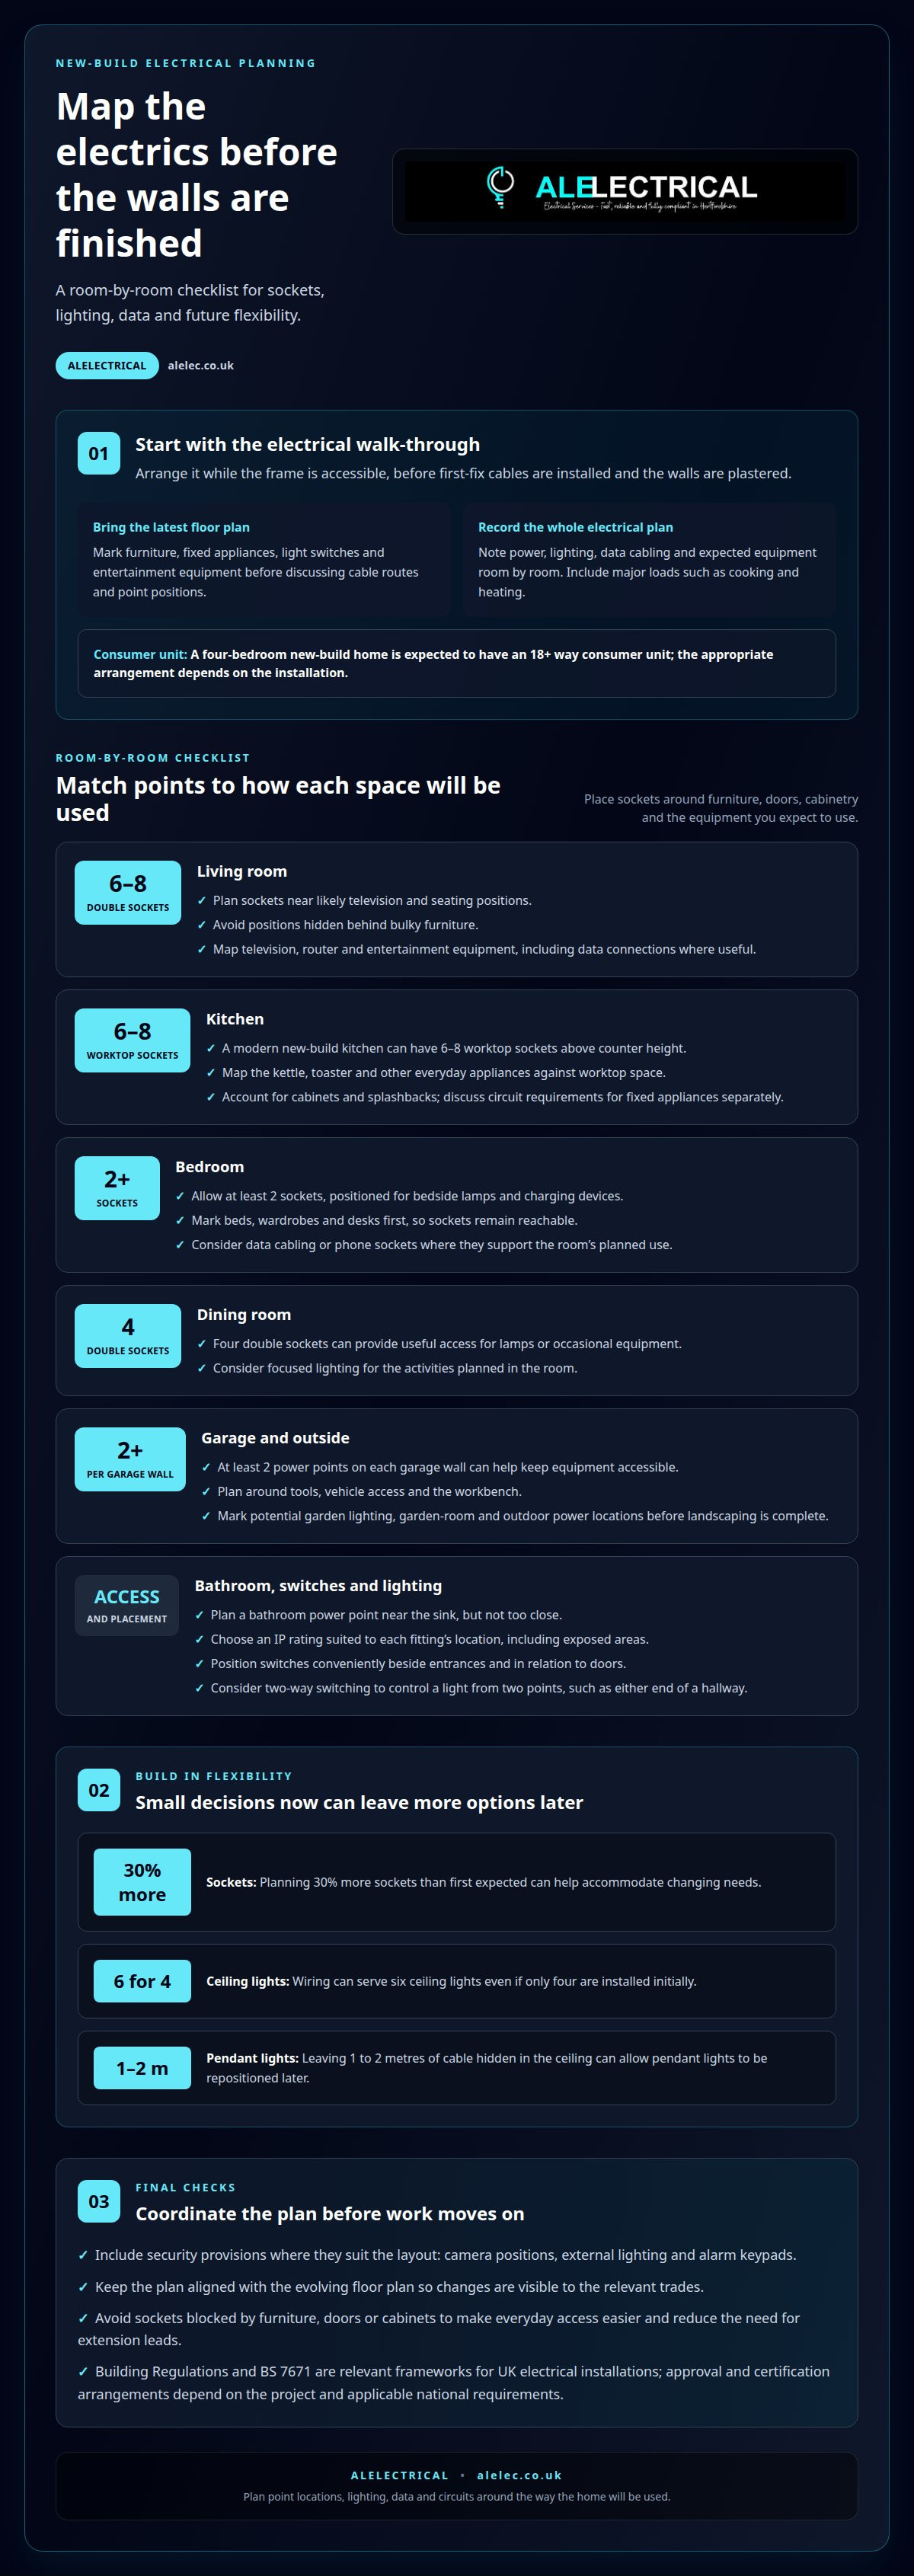
For future flexibility, think about where furniture, desks and charging devices will sit, then plan sockets and data points nearby. Planning 30% more sockets than first expected can help accommodate changing needs. Wiring can serve six ceiling lights even if only four are installed initially. Leaving 1 to 2 metres of cable hidden in the ceiling can also allow pendant lights to be repositioned later.
Room-by-room planning helps match lighting and controls to each activity. A desk or reading nook may benefit from focused lighting, while two-way switching lets you control a light from two points, such as either end of a hallway. Decide where switches should sit in relation to doors, and avoid placing sockets behind furniture or where doors and cabinets block access. These checks help prevent inconvenient points and unnecessary extension leads.
Your electrical plan for a new build home should also account for fittings in bathrooms and other exposed areas. Choose an IP rating suitable for each fitting’s location, as the required level depends on where it will be installed. Electrical requirements and costs across England, Scotland, Wales and Northern Ireland depend on the project scope, including point locations, lighting choices and security provisions. No single layout or budget suits every home.
2. How Do I Plan the Electrical Wiring for My Home?
Arrange an electrical walk-through while the frame is accessible, before first-fix cables are installed and the walls are plastered. Bring the latest floor plan and mark furniture, fixed appliances, light switches and entertainment equipment. This gives the team a practical basis for discussing cable routes and point positions before the structure is finished. Use the meeting to resolve decisions that could affect more than one room.
For an electrical plan for a new build home, note power, lighting, data cabling and expected equipment room by room. Include major loads, such as cooking and heating, so circuit design and consumer-unit capacity can reflect the home’s intended use. A four-bedroom new-build home is expected to have an 18+ way consumer unit, but the appropriate arrangement depends on the installation.
In the garage, plan sockets around tools, vehicle access and a workbench. At least 2 power points on each garage wall can help keep equipment accessible. Outside, mark potential garden lighting or garden-room locations and discuss suitable power routes before landscaping is complete.
For smart-home cabling, identify where you’ll use the router, television and connected devices. Add data connections where they’ll support activities such as working in a study or streaming in an entertainment area. Keep the electrical plan for a new build home coordinated with the evolving floor plan, so changes are visible to the relevant trades.
Building Regulations and BS 7671 are relevant frameworks for UK electrical installations. Approval and certification arrangements depend on the project and the applicable national requirements. Wiring costs vary with the home’s size, circuits, point locations, equipment and specification, rather than following one fixed amount.
3. Mapping sockets, switches and electrical needs
Mark socket positions against the floor plan, then add expected furniture before finalising the layout. A sofa, bed or wardrobe can make a poorly placed socket difficult to reach. In a new-build living room, plan 6-8 double sockets; place them near likely television and seating positions, not behind bulky furniture. Bedroom plans can include at least 2 sockets, positioned for bedside lamps and charging devices.
For the kitchen, map worktop sockets around the counter space and appliances. A modern new-build kitchen can have 6-8 worktop sockets above counter height. Decide where the kettle, toaster and other everyday appliances will sit, and account for cabinets and splashbacks. Discuss circuit requirements for fixed appliances as part of the electrical design, rather than treating every connection as an ordinary socket.
In a dining room, 4 double sockets can provide useful access for lamps or occasional equipment. In the bathroom, plan a power point near the sink, but not too close. Include switches in convenient positions beside entrances, and consider how lighting should work across the room. For exterior power, mark garden locations for likely uses such as landscape lighting or garden equipment.
Plan connectivity alongside power. Mark where the router, television and desk will go, then consider data cabling or phone sockets in relevant rooms. Wi-Fi coverage depends on the home’s layout and the router’s position, so avoid hiding it in a cupboard or placing it far from devices used for work or entertainment.
For electrical needs after the home is occupied, arrange electrical maintenance to help keep the installation working as intended.
ALElectrical: Electrical Maintenance
ALElectrical provides electrical installations for extensions, renovations and new builds, from design to final certification. Its Electrical Maintenance service can also help homeowners address electrical issues or maintain an installation after moving in.
For wider electrical projects, ALElectrical also carries out House Rewires and Solar & Battery installations. These services may suit an older property that needs updating or a project involving electricity generation and storage at home. The right next step depends on the work needed, whether that’s maintaining existing electrics or planning a larger installation.
For help with electrical work in your home, contact ALElectrical.
Prepare for the next stage of your build
Before construction progresses, make sure the electrical plan reflects how you expect to live in the finished home. Keep the latest floor plan and your decisions about electrical points together, so adjustments can be discussed while the relevant work is being planned. A considered layout now can make future changes easier to scope.
If your project includes wider electrical work, ALElectrical offers House Rewires, Solar & Battery installations and Fuse Box Upgrades. These services can address work beyond the new-build layout itself. Discuss your home’s requirements and the project scope with ALElectrical to get a free, no-obligation quote.
Contact ALElectrical to discuss your project and take the next step towards a home planned around your needs.
Frequently Asked Questions
How Do I Plan the Electrical Wiring for My Home?
Start with the architect’s latest floor plan and make separate notes for power, lighting, controls and communications. Mark fixed equipment, such as an oven or extractor, so its connection can be coordinated with the kitchen design. Review the notes with the electrical installer and building team before agreeing cable routes, helping reduce clashes with structural and finishing work.
Can I change the electrical plan after construction has started?
Yes, changes can be made, but the construction stage affects what they involve. Before first-fix cables go in, updating the drawing may be straightforward. Once wiring is installed or surfaces are finished, a change can require altered cable routes, additional building work or redecoration. Raise revisions promptly so the relevant trades can coordinate them.
Can I get advice before finalising plans?
Yes. Getting electrical input while the design is still being developed helps connect your preferences with practical installation requirements. Bring the current plans and note choices that may affect the layout, such as an electric vehicle charger, home-office equipment or solar and battery provision. ALElectrical carries out electrical installations for new homes, from design to final certification.
Does an electrical plan include lighting and data points?
Yes. An electrical plan can show lighting positions and controls alongside data connections for devices that benefit from a wired network, such as a computer or television. A data point is a physical connection, not a promise of Wi-Fi coverage. Note where network equipment and fixed devices will go, then coordinate their connections with the planned cable routes.
Is it expensive to future-proof a new build?
There is no single cost for every home. The price depends on the project and is set after a quote request; relevant factors include the number and type of extra points, cable routes and any additional equipment. Prioritise provisions that suit likely use, such as a study connection or an EV charger, rather than adding points without a clear purpose.


Comments